
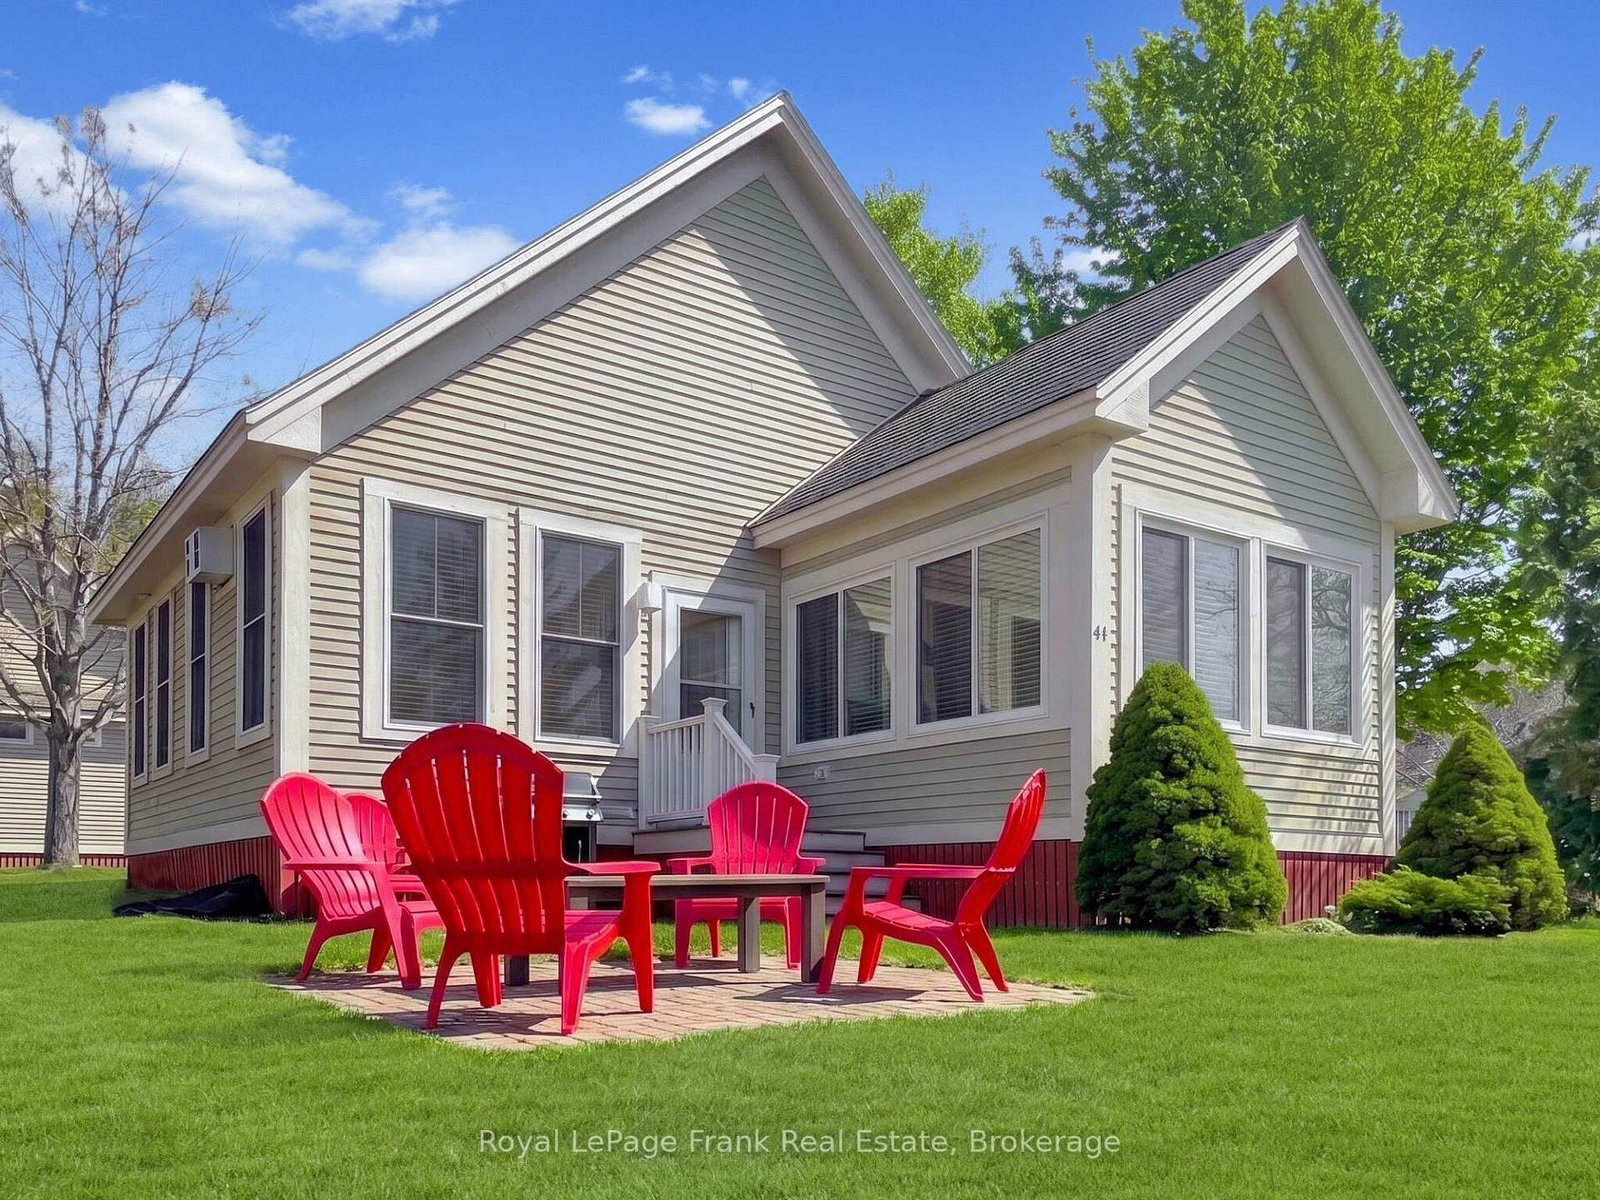
<-- style PDP --> 43-45 Butternut Lane, Prince Edward County - Vacant Land Condo for sale for $259,000
  • new
  • for sale

43-45 Butternut Lane

Prince Edward County, Ontario, K0K 1P0 - Athol Ward

$259,000

  • Neighbourhood

    Athol Ward

  • Major Intersection

    County Rd 10 to County Rd 18

  • Listed Since: 2 day(s)

  • Last update: 1 day(s) ago

Overview

  • Property Type

    Vacant Land Condo, Bungalow

  • Bedrooms

    2

  • Bathrooms

    2

  • Square Feet

    800-899

  • Exposure

    South West

  • Total Parking

    2

  • Maintenance

    $663

  • Taxes

    $2,598.94 (2026)

  • Balcony

    None

Property Description

Property description for 43-45 Butternut Lane, Prince Edward County

Everyone's talking about Prince Edward County; come see why. Welcome to 45 Butternut Lane at East Lake Shores, where resort-style living makes it easy to enjoy everything the County has to offer. Spend the day at the beach, visit a winery, or explore Picton and Bloomfield, then come home to a cottage designed for relaxing, not maintaining. This Milford model offers one of the resort's most functional layouts, with an open-concept kitchen, dining, and living area beneath a cathedral ceiling. The split-bedroom design places the bedrooms on opposite sides of the living space for added privacy. The kitchen features granite countertops, an eating peninsula, and a spacious dining area. Two bedrooms, two bathrooms (including a 2-piece ensuite), and tasteful furnishings make it easy to settle in. One of the largest screened-in porches at East Lake Shores faces west for beautiful sunsets and extends your living space outdoors. Sold fully furnished, the cottage is ready to enjoy. Shared parking is located immediately behind the cottage, with a convenient pathway alongside for unloading. East Lake Shores is a gated, seasonal (April-Oct) waterfront community with 237 cottages on 80 acres and 1,500 feet of shoreline. Enjoy two pools, pickleball, tennis, basketball, and bocce courts, a gym, walking trails, community fire pits, an off-leash dog park, and use of canoes, kayaks, and paddleboards. Activities include yoga, Pilates, aquafit, live music, movie nights, line dancing, and more. This is a vacant-land condominium, meaning you own both the cottage and the land it sits on. Condo fees of $663.03/month include TV, internet, water, sewer, lawn care, off-season snow removal, and use of amenities. Owners may use the cottage themselves, join the on-site rental program, or rent privately. Discover why everyone's talking about Prince Edward County, also known as "The County." We're just minutes from Sandbanks, wineries, breweries, shopping, and restaurants.

Listed by Royal LePage Frank Real Estate

  • MLS #

    X13599538

  • Sq. Ft

    800-899

  • Sq. Ft. Source

    MLS

  • Year Built

    6-10

  • Basement

    None

  • View

    Park/Greenbelt

  • Garage

    None

  • Parking Type

    Common

  • Locker

    None

  • Pets Permitted

    Yes-with Restrictions

  • Exterior

    Wood

  • Fireplace

    N

  • Security

    n/a

  • Elevator

    n/a

  • Laundry Level

    Main

  • Building Amenities

    Bbqs Allowed,Communal Waterfront Area,Gym,Outdoor Pool,Tennis Court,Visitor Parking

  • Maintenance Fee Includes

    Cable, Parking, Water

  • Property Management

    Granite Property Management

  • Heat

    Baseboard

  • A/C

    Wall Unit

  • Water

    n/a

  • Water Supply

    n/a

  • Central Vac

    N

  • Cert Level

    n/a

  • Energy Cert

    N

  • Kitchen

    2.49 x 3.76 ft Main level

    Vinyl Floor

  • Dining

    4.4 x 6.27 ft Main level

    Vinyl Floor, Combined W/Living, W/O To Sundeck

  • Living

    4.4 x 6.27 ft Main level

    Vinyl Floor, W/O To Sundeck, Combined W/Dining

  • Primary

    3.16 x 3.79 ft Main level

    Vinyl Floor, 2 Pc Ensuite

  • Bathroom

    1.8 x 0.9 ft Main level

    Vinyl Floor, 2 Pc Ensuite

  • 2nd Br

    3.24 x 3.18 ft Main level

    Vinyl Floor

  • Bathroom

    2.45 x 1.5 ft Main level

    Vinyl Floor, 4 Pc Bath

  • Sunroom

    3.18 x 5.28 ft Main level

    Hardwood Floor

  • MLS #

    X13599538

  • Sq. Ft

    800-899

  • Sq. Ft. Source

    MLS

  • Year Built

    6-10

  • Basement

    None

  • View

    Park/Greenbelt

  • Garage

    None

  • Parking Type

    Common

  • Locker

    None

  • Pets Permitted

    Yes-with Restrictions

  • Exterior

    Wood

  • Fireplace

    N

  • Security

    n/a

  • Elevator

    n/a

  • Laundry Level

    Main

  • Building Amenities

    Bbqs Allowed,Communal Waterfront Area,Gym,Outdoor Pool,Tennis Court,Visitor Parking

  • Maintenance Fee Includes

    Cable, Parking, Water

  • Property Management

    Granite Property Management

  • Heat

    Baseboard

  • A/C

    Wall Unit

  • Water

    n/a

  • Water Supply

    n/a

  • Central Vac

    N

  • Cert Level

    n/a

  • Energy Cert

    N

  • Kitchen

    2.49 x 3.76 ft Main level

    Vinyl Floor

  • Dining

    4.4 x 6.27 ft Main level

    Vinyl Floor, Combined W/Living, W/O To Sundeck

  • Living

    4.4 x 6.27 ft Main level

    Vinyl Floor, W/O To Sundeck, Combined W/Dining

  • Primary

    3.16 x 3.79 ft Main level

    Vinyl Floor, 2 Pc Ensuite

  • Bathroom

    1.8 x 0.9 ft Main level

    Vinyl Floor, 2 Pc Ensuite

  • 2nd Br

    3.24 x 3.18 ft Main level

    Vinyl Floor

  • Bathroom

    2.45 x 1.5 ft Main level

    Vinyl Floor, 4 Pc Bath

  • Sunroom

    3.18 x 5.28 ft Main level

    Hardwood Floor

Thinking of Selling?

Find Out Your Home’s Value in Today’s Market!

No Email or Signup is required to view your home estimate.

estimate your home value

Contact Manoj Kukreja

Sales Representative,
Century 21 People’s Choice Realty Inc.,
Brokerage
(647) 576 - 2100

Manoj profile avatar

Mortgage Calculator

This data is for informational purposes only.

Mortgage Payment per month

Principal Amount

Interest

Total Payable

Amortization

Amortization

Closing Cost Calculator

This data is for informational purposes only.

Closing Cost Total for this property

Total Cash flow for purchasing this property

Down Payment(%)*
Additional information

Provincial Land Transfer Tax

Ontario Land Transfer Tax Rebate

Toronto Land Transfer Tax

Toronto Land Transfer Tax Rebate

PST on CMHC Insurance Premium

Lawyer Fees

$2,825

Government Registration Fee's

$164

Title Insurance

Closing Cost Total

Total Cash flow for purchasing this property

Provincial Land Transfer Tax

Ontario Land Transfer Tax Rebate

Toronto Land Transfer Tax

Toronto Land Transfer Tax Rebate

PST on CMHC Insurance Premium

Lawyer Fees

$2,825

Government Registarion Fee's

$164

Title Insurance

Down Payment(%)*

* A down payment of less than 20% is permitted only for first-time home buyers purchasing their principal residence. The minimum down payment required is 5% for the portion of the purchase price up to $500,000, and 10% for the portion between $500,000 and $1,500,000. For properties priced over $1,500,000, a minimum down payment of 20% is required.

Thinking of Selling?

Find Out Your Home’s Value in Today’s Market!

No Email or Signup is required to view your home estimate.

estimate your home value

Contact Manoj Kukreja

Sales Representative, Century 21 People’s Choice Realty Inc., Brokerage
(647) 576 - 2100

Manoj profile avatar

Recent Sold Listings in Athol Ward, Prince Edward County

Popular Cities